The Permanent Case for Modular: How UK Business Parks Are Rethinking Growth Space
For decades the modest portable cabin was the default answer to almost every space problem on a UK business park. Extra office? A cabin. Additional changing rooms? A cabin. Somewhere to store the overflow? A cabin, ideally out of sight behind the main building.
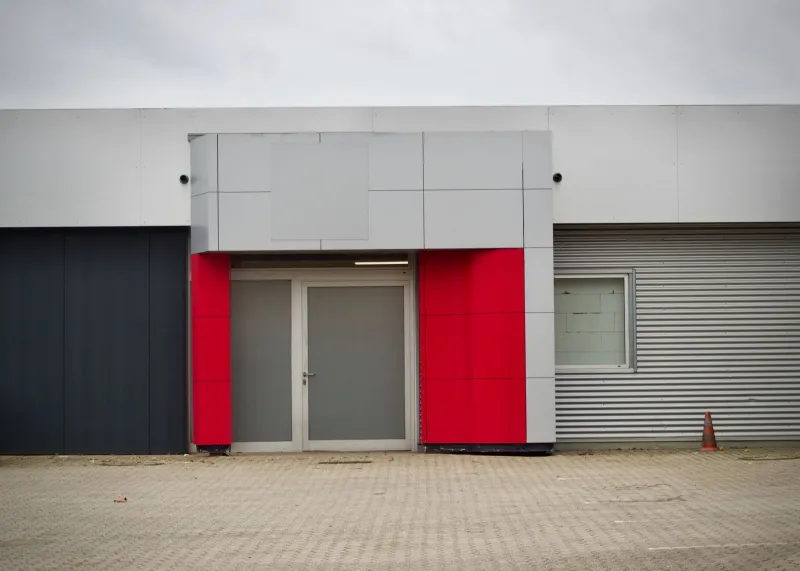
That reflex is weakening. In 2026, a growing number of parks are commissioning modular buildings designed and specified as permanent commercial assets — with a design life measured in decades, a facade that survives a planning committee, and a specification that satisfies building regulations and the expectations of institutional occupiers.
From site hut to permanent asset
The word portacabin has become shorthand for a category it no longer describes. The original products were conceived for temporary site accommodation: timber-framed, thinly insulated, quick to install and quicker to degrade. The modern volumetric building shares the delivery method and little else. Steel-framed modules, factory-fitted services, engineered cladding systems and certified fire and thermal performance are now standard in the permanent market.
The distinction matters commercially. A building designed for a ten-year life is a depreciating stopgap; a building designed to sit within a long-term estate plan is an asset with a maintenance schedule and a residual value. Buyers who treat the two as interchangeable tend to be disappointed by the first and surprised by the second.
Why business parks are turning to off-site construction
Business parks are, by their nature, awkward places to build. The obvious plots are already taken, and what remains tends to be residual land: a corner of the car park, a yard between two units, a strip along a service road. Traditional construction on such sites is expensive, disruptive and slow, with limited room for plant, materials and welfare cabins — cabins which, in a neat irony, are often the first thing a contractor has to install.
Modular construction compresses the on-site programme. Groundworks proceed while the building is manufactured, units arrive largely complete, and the period of noise, dust and lost parking is measured in days rather than months. For a landlord with sitting tenants, or an occupier with a functioning operation to protect, that difference is often decisive.
Phasing is the other attraction. A park can add capacity in line with demand rather than in anticipation of it, and a scheme can be paused or re-sequenced without stranding half-built structures.
Four uses driving demand
Expansion without relocation. For businesses that have outgrown their unit but cannot justify, or find, larger premises nearby, a modular extension or standalone building on the same plot preserves the workforce, the customer base and the address.
Staff welfare and amenity. Welfare provision has moved up the agenda. Changing rooms, drying rooms, canteens, wellbeing rooms, cycle stores and training space are all being delivered as modular buildings, often on land that would never support a traditional extension.
Research and technical space. Laboratories, testing bays and clean rooms are increasingly built off-site, with services-heavy modules configured around fume extraction, high floor loadings and environmental control.
Flexible letting and meanwhile use. Parks are using modular buildings to create smaller, serviced suites for occupiers who want short commitments, or to generate income from land awaiting a longer-term development.
Specifying for the long term
A permanent modular building should be specified as a permanent building. That means a stated design life and an insurance-backed structural warranty; a facade chosen for durability rather than for the cheapest compliant option; and a services strategy that allows future alteration without dismantling the structure.
Compliance deserves particular attention. Building regulations approval must cover structure, fire, access and energy performance, with an energy performance certificate in place before letting. Acoustic separation matters where a modular building sits close to an existing use, and floor loadings should be confirmed against the intended occupancy rather than assumed from a standard office pattern.
Accessibility is frequently an afterthought in modular schemes and should not be. Level thresholds, suitable door widths and accessible sanitary provision are straightforward to design in and awkward to retrofit.
The finance question
Modular buildings can be purchased outright, taken on hire, or leased, and the right answer depends on the intended period of occupation and the organisation's capital position. Outright purchase generally offers the lowest whole-life cost for a building intended to remain in place; hire suits short-term need but becomes expensive over longer horizons.
Occupiers should take tax advice on capital allowances and on how the building is treated for business rates, since the position can differ materially from that of a conventional extension.
Planning and consent
In England, the commercial use classes consolidated under Class E have simplified some change-of-use questions, though the position differs in Scotland, Wales and Northern Ireland and requires local confirmation. Sites subject to Article 4 directions, conservation area designation or restrictive conditions may need a full application regardless of the use class.
Where a temporary consent is granted, its time limit should be read as a planning constraint rather than a specification guide. A building designed for permanence can accommodate a temporary permission; the reverse is rarely true.
What to get right early
Ground conditions, drainage capacity and utility supply are the three items most likely to derail a modular programme, and all three are cheap to investigate and expensive to discover late. Beyond that, the questions worth asking are the ones a traditional developer would ask: how will the building be accessed, how will it be maintained, and how will it be adapted or relocated when requirements change.
Asked early, they are the difference between a cabin that happens to be well built and a building that earns its place on the estate for the next thirty years.