Crane, Kerb and Consequence: Planning Modular Deliveries on Tight UK Urban Plots

Photo by Photo by Julian Tong on Unsplash on Unsplash
Modular construction is often presented as a way to compress programme on difficult sites. That claim holds only when the modules can reach the plot, be lifted safely and be installed without disrupting the surrounding area beyond agreed limits. On tight urban plots, logistics is not a delivery detail to be resolved by the contractor after award. It is a design and consent constraint that deserves scrutiny before commitments are made.
Logistics is a design constraint, not a post-tender afterthought
A planning permission confirms the principle of development. It does not confirm that a loaded modular transporter can negotiate the final approach, that a mobile crane can set up within the curtilage, or that the local highway authority will grant the necessary suspensions at short notice. These are separate questions, and they are best answered while the module sizes, site layout and procurement route are still flexible.
The practical starting point is a logistics appraisal that treats access, lifting and sequencing as project risks rather than contractor means and methods. For a client, the value lies in knowing which assumptions must be fixed before contract and which can reasonably be left to the delivery team.
Begin with the route, not the site
The journey from factory gate to plot boundary is often more revealing than the site itself. A route survey should consider swept path analysis at every turn, bridge weight limits, width restrictions, low trees, street furniture, parking suspensions, bus routes, school streets and any local events that affect kerb space. Where abnormal indivisible load movements are required, the notification and consent process should be mapped early.
Urban routes also have time dimensions. A delivery that is acceptable at 06:00 may be impossible at 08:30. The local highway authority may require a traffic management plan, temporary traffic regulation orders or a named traffic management contractor. Lead times for these consents vary considerably, and they should be checked rather than assumed.
The crane question
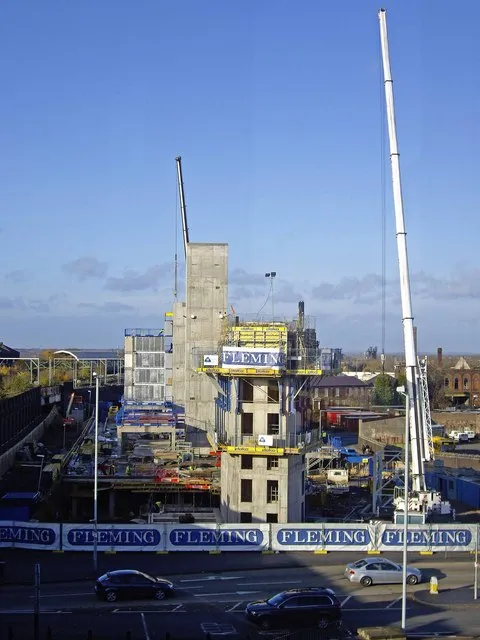
Crane positioning is frequently the most consequential site decision. The chosen standing area must support the outrigger loads, clear buried services and overhead lines, and avoid undermining neighbouring structures or retaining walls. Ground-bearing capacity may require temporary works, and the crane lift plan must account for module weight, radius, wind and the exclusion zone needed to keep operatives and the public safe.
A larger crane may reduce the number of lifts but require a wider road closure. A smaller crane may avoid a closure but increase lift duration and cost. These trade-offs are easier to evaluate before the module design is frozen. If the only viable crane position is on the public highway, the project should expect additional consent, costs and programme risk.
Delivery windows and traffic management
Urban delivery windows are rarely generous. Loading bays may be occupied, refuse collections may coincide with the planned arrival, and peak-hour restrictions may rule out otherwise convenient slots. The delivery strategy should identify holding areas, arrival sequencing and contingency for late vehicles. Just-in-time delivery reduces on-site storage but leaves little margin for traffic delays.
A traffic management plan should be agreed with the highway authority and shared with neighbouring occupiers in advance. Where the site sits within a business park or managed estate, landlord consent and service-charge implications may also apply. These requirements are not obstacles to modular construction; they are part of its delivery model on constrained land.
Neighbour liaison is part of the programme
On tight plots, neighbours experience the project as noise, dust, lost parking and temporary access restrictions. A named contact, advance notice letters, drop-in sessions and a clear complaints procedure can prevent minor irritations from becoming formal objections. The Considerate Constructors Scheme offers a useful framework, but the essential discipline is consistency: say what will happen, when it will happen and who will respond if it does not.
Laydown, sequencing and site readiness
The most efficient modular sites often have the least laydown. Modules may need to be lifted directly from the transporter, which places a premium on sequencing between factory dispatch and site readiness. The compound, welfare facilities, material storage and waste arrangements must be planned around the lifting zone rather than competing with it. Fire safety, security and emergency access should be considered at the same stage.
A pre-contract checklist
Before committing to a modular approach, clients and their advisers should be able to answer the following:
- Has a route survey and swept path analysis been completed from factory gate to final lifting position?
- Is the crane standing area confirmed, including ground-bearing capacity, buried services and overhead constraints?
- Are road closures, parking suspensions, traffic regulation orders and highway authority lead times identified?
- Have delivery window restrictions and local events been checked?
- Is there sufficient compound, welfare and laydown space without blocking the lifting zone?
- Have module dimensions and weights been tested against access and lifting assumptions?
- Is there a neighbour communication plan with a named contact and complaints procedure?
- Has the manufacturer confirmed a sequencing and buffer strategy for dispatch and installation?
- Are landlord or estate consents required, and do service charges or access rules apply?
- Are logistics assumptions recorded in the contract documents and risk register?
Contractual clarity protects the programme
Logistics risk should be allocated deliberately. If the client is to obtain road closures or landlord consents, that obligation should be explicit. If the contractor is to provide crane pads or temporary works, the specification and timing should be clear. Provisional sums and assumptions should be visible rather than buried in a tender return.
Modular construction can deliver real programme benefits on constrained urban plots, but those benefits are earned through preparation. A logistics appraisal completed before contract is not bureaucratic caution. It is the practical means by which a client avoids buying a fast build that cannot be delivered through the gate.