Quiet by Assembly: Designing Acoustic Separation into Modular Commercial Space
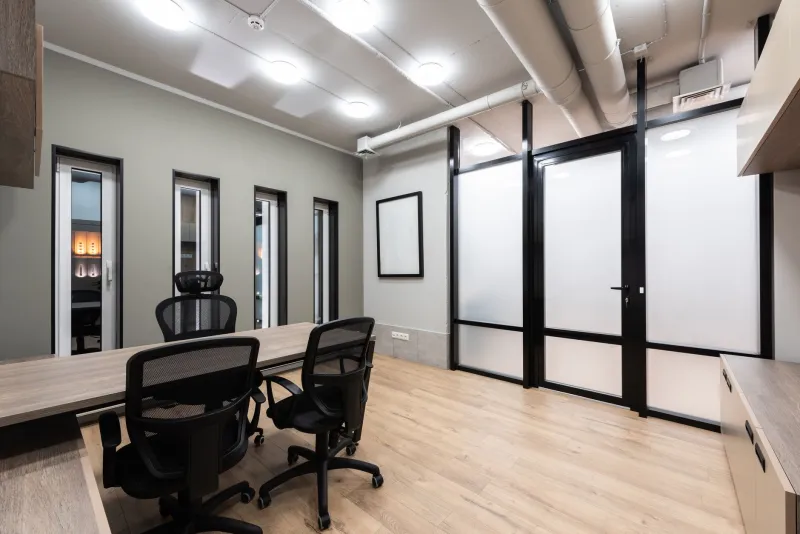
Acoustic comfort is rarely the first subject raised when a modular commercial scheme is briefed. Lettable area, programme and service strategy tend to lead the conversation. Yet sound separation has a habit of becoming visible only when it has already gone wrong: a tenant hears the neighbouring office through a ceiling void, a meeting room fails to contain a confidential call, or a plant room transmits a low hum into an otherwise well-finished workspace.
The modular approach offers a useful advantage here, provided acoustic intent is treated as a manufacturing instruction rather than a site correction. In a traditional build, many acoustic decisions are made by different trades at different stages, often under programme pressure. In a modular build, the wall build-up, junction details, penetration strategy and service routes can be resolved while the module is still a drawing. That is the central discipline: quiet by assembly, not quiet by improvisation.
Why acoustics belongs in the module drawing
UK Building Regulations Part E, supported by Approved Document E, sets out the statutory framework for sound insulation and resistance to the passage of sound. For commercial premises, the practical implications depend on use, adjacency and the nature of the building work. The regulations are not a design guide in themselves, and compliance is not achieved by specifying a single high-performing panel. Performance depends on the complete construction: the separating element, the junctions around it, the penetrations through it and the paths that bypass it.
This is especially relevant to linked modular buildings. A module may be acoustically competent in isolation and still underperform once connected to another unit, a corridor, a riser or a roof plant area. The interfaces are where acoustic claims are tested. Developers and landlords should therefore ask for acoustic performance to be demonstrated at the assembly level, not simply asserted at product level.
The paths sound actually takes
Acoustic separation is often described in terms of walls, but a workplace hears sound through several routes at once. The first is the direct path: the separating wall or floor between two occupancies. The second is flanking transmission, where sound travels around the separating element via floors, ceilings, external walls or structural connections. The third is service transmission, where ductwork, pipework, conduit and ceiling voids carry noise from one area to another.
In modular commercial buildings, all three deserve early attention. A demising wall that meets a module floor and ceiling must be detailed so that continuity is maintained. A ceiling void may be useful for services, but it can also act as a shared acoustic chamber if it is not compartmented or lined appropriately. Service penetrations should be treated as acoustic openings, not merely as holes to be fire-stopped. The acoustic detail and the fire detail may occupy the same junction, but they are not interchangeable.
Part E, occupant expectations and the difference between them
Compliance with Part E is a baseline, not a complete brief. A building can meet the statutory requirement and still disappoint occupants if the intended use is more demanding than the minimum. Confidential meeting rooms, consulting suites, media spaces and mixed-use buildings with residential or hospitality neighbours may require performance beyond the regulatory floor.
The sensible approach is to define acoustic criteria by adjacency and activity. Rather than asking for a generic acoustic upgrade, the brief should state what must not be heard, where, and under what conditions. A landlord may be concerned with separation between lettable units. A tenant may be concerned with privacy within a fit-out. A developer may be concerned with the long-term lettability of flexible floorplates. These are related but not identical objectives.
Service noise is part of separation
Acoustic performance is not only about airborne sound passing through walls. Service noise can undermine an otherwise well-separated building. Fan coil units, heat recovery systems, pumps, lifts, sanitary pipework and ventilation ducts can transmit noise through structure and through voids. In modular buildings, services are often pre-installed or coordinated within constrained ceiling zones, so the acoustic consequences should be considered alongside access and maintenance.
A practical specification should identify equipment noise levels, vibration isolation requirements, duct attenuation and the location of plant relative to quiet areas. It should also confirm how service penetrations will be sealed and how ceiling voids will be divided at unit boundaries. These are not finishing trades; they are design decisions.
A layout-specific view of specification
Open-plan, cellular and mixed-use modular layouts place different demands on acoustic separation. The table below is a starting point for developers, landlords and tenants when comparing options. It is not a substitute for project-specific acoustic advice, but it helps frame the right questions before factory production begins.
| Layout | Main acoustic risk | Specification focus | Evidence to request |
|---|---|---|---|
| Open-plan | Distraction and loss of speech privacy across zones | Absorption, screening, zoning and service noise control | Reverberation strategy, ceiling and screen performance, service noise data |
| Cellular | Weak junctions and doors undermining separating walls | Demising wall continuity, door seals, penetration detailing | Junction details, door acoustic ratings, site inspection records |
| Mixed-use | Different occupancies with different noise profiles | Adjacency mapping, enhanced separation, plant and riser isolation | Acoustic report, assembly test evidence, commissioning checks |
For open-plan space, the emphasis is often on controlling reverberation and maintaining comfortable speech privacy rather than achieving high wall ratings everywhere. For cellular layouts, the separating walls and doors carry more of the burden, and poor detailing at junctions can erode performance. For mixed-use buildings, the acoustic brief must recognise that not all adjacencies are equal. A plant room, a meeting suite and a quiet administrative area should not be treated as generic commercial space.
A specification checklist before manufacture
- Confirm the acoustic criteria for each adjacency, not just the overall building.
- Require separating wall and floor assemblies to be shown with junctions, not as standalone products.
- Identify flanking paths at module-to-module, module-to-corridor and module-to-roof connections.
- Review ceiling void continuity and compartmentation at unit boundaries.
- Treat ducts, pipes, conduits and cable trays as potential acoustic paths.
- Specify door, glazing and seal performance where cellular privacy matters.
- Confirm vibration isolation and attenuation for plant and service equipment.
- Ask for test evidence or certified performance data relevant to the proposed assembly.
- Include acoustic inspections at factory stages and again at site interfaces.
- Record any site changes that could affect acoustic continuity.
Factory evidence and site discipline
The factory environment is well suited to repetition and inspection. If a separating wall detail is correct on the first module, it can be repeated with greater consistency than a site-built equivalent. That advantage should be used deliberately. Pre-production meetings should include the acoustic assembly, not only the architectural layout. Factory inspection should check that insulation is present, that junctions are complete and that penetrations have been treated as designed.
Site work still matters. Linked modules introduce interfaces that cannot be fully tested in the factory, and final connections can compromise otherwise sound details. A practical handover should include confirmation that acoustic assemblies have been installed as specified, that service penetrations are sealed, and that any deviations have been assessed rather than quietly accepted.
Acoustic performance is therefore not a mysterious add-on to modular construction. It is a sequence of ordinary decisions made in the right order. When those decisions are taken before production, the building has a far better chance of being quiet in use, flexible in letting and credible in performance. When they are left to site, the result is often more expensive and less certain. The quietest modular buildings are usually the ones that were specified that way from the start.