Gap-Site Retail: Modular Units and the Incremental Recovery of UK Town Centres
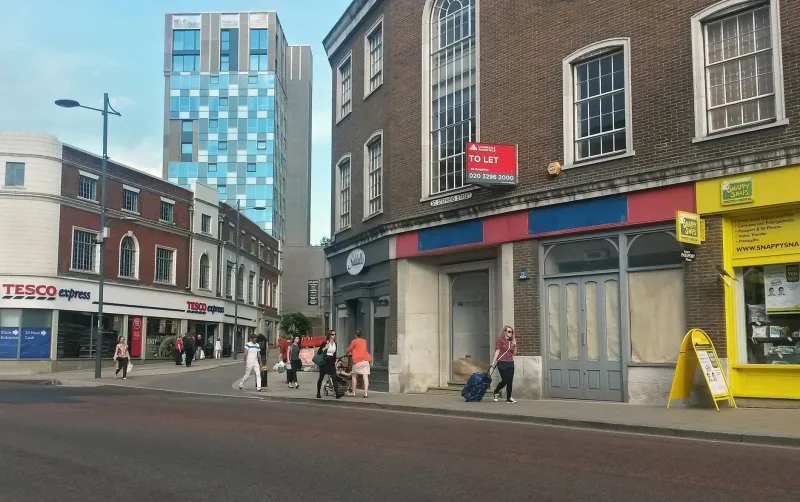
UK town centres rarely recover in a single, tidy masterplan. More often, they improve through a sequence of smaller interventions: a vacant corner brought back into use, a car park edge reordered, a stalled plot given a temporary purpose that later becomes permanent. Modular retail buildings can support that incremental approach, but only when they are treated as property and planning projects rather than as temporary cabins with shopfronts.
Short-term activation and permanent installation are different projects
A pop-up unit and a permanent retail building may look similar on opening day, but they carry different expectations. A short-term project is usually concerned with speed, minimal groundworks, temporary service connections and a clear exit strategy. A permanent installation must satisfy longer-term questions about foundations, drainage, accessibility, fire strategy, energy performance, signage consent and future maintenance.
The useful discipline is to decide the intention at the outset. If the unit is genuinely temporary, the brief should say so. If the aim is to test a location before committing to a longer lease, the building and the commercial agreement should preserve that option. If the intention is permanent from the start, the project should be designed and consented as permanent development, even if the construction method is modular.
Planning routes depend on use, location and time
In England, retail, cafe and restaurant uses often fall within Class E of the Use Classes Order, while drinking establishments and hot food takeaways are treated differently. Community uses may sit in another class altogether. In Scotland, Wales and Northern Ireland, the classifications and permitted development rights differ. The first planning question is therefore not whether the building is modular, but what the proposed use actually is and what local policy says about it.
Temporary permissions and permitted development rights can sometimes support meanwhile uses, but they are not a universal route. Article 4 directions, conservation area controls, flood risk, highway impacts, noise, odour and waste storage can all affect the position. Advertisement consent is a separate matter and should not be left until the fascia is being fitted. Early discussion with the local planning authority is usually more productive than trying to retrofit a consent strategy after the unit has been ordered.
Building control, fire safety and accessibility also apply. A modular retail shell still needs a suitable fire strategy, escape arrangements, compartmentation where required, and an inclusive approach to thresholds, doors and customer areas. For hospitality, ventilation and extraction may become the defining constraint on the plot.
Service connections are the quiet test of viability
Retail uses can be modest in their servicing demands, but they are rarely zero-demand. Lighting, heating, cooling, tills, refrigeration and communications all require electrical capacity. Hospitality adds water, drainage, grease management, ventilation and often a larger waste storage area. Community uses may need accessible toilets, changing facilities or separate meeting space.
A utility capacity survey should precede any fixed commitment to a plot. The question is not simply whether services are nearby, but whether they can be upgraded within the programme and budget. Temporary connections may be appropriate for a short activation, while permanent units should be designed with metering, submetering and maintenance access in mind. Surface water drainage is particularly important on former car parks and hardstanding, where levels and existing drainage may not suit a new building footprint.
Deliveries and servicing should be planned alongside customer access. A unit that works well on a drawing can fail on a narrow high street if refuse vehicles, delivery vans or extraction maintenance cannot reach it without blocking the pavement.
Brand flexibility needs to be designed, not assumed
Modular buildings can accommodate different retail identities, but the degree of flexibility depends on the shell. Facade zones, signage zones, glazing proportions, structural grid, ceiling height and service risers all shape what an occupier can do. A generous, neutral shell with clearly defined areas for fascia signage and external branding is often more useful than a highly styled building that only suits one tenant.
Occupiers should test their standard shopfront and internal layout against the modular module. Landlords should consider whether the unit could later suit a different Class E occupier, or a community use, without major alteration. Designing in accessible toilets, a generous electrical supply and a clear route for future extraction ductwork can reduce the cost of change later.
Lease structures should match the building's purpose
A pop-up agreement may take the form of a licence, a short lease or a turnover-based arrangement. Each creates different rights and risks. Short leases can provide security for an occupier investing in fit-out, while licences may be simpler for genuinely temporary activations. Turnover rent can align landlord and occupier interests, but it requires clear reporting and audit provisions.
Heads of terms should address service charges, utilities, repairs, reinstatement, signage, permitted use, opening hours and the position at lease end. If the unit is modular and potentially relocatable, the agreement should be explicit about ownership, removal and making good. Business rates, insurance and utility connection responsibilities should also be settled before opening rather than discovered afterwards.
Practical steps for occupiers and landlords
For occupiers, the sequence is broadly familiar: define the retail or hospitality offer, survey the plot, confirm the planning route, test utility capacity, agree the commercial terms and appoint a modular supplier against a realistic programme. The exit plan should be written at the same time as the opening plan.
For landlords, including local authorities and private owners, the priorities are site selection, servicing strategy, planning evidence and commercial clarity. A gap site may be physically small, but it still needs a clear answer on drainage, fire access, waste, deliveries and accessibility. Modular construction can shorten the build programme, but it does not remove the need for those decisions.
Modular retail is not a substitute for long-term town centre strategy. It is, however, a practical way to test uses, reduce the period of vacancy and bring activity back to places that are waiting for larger investment. In 2026, with many town centres still carrying gaps in their retail fabric, the most successful schemes are likely to be those that treat modular units as real buildings with real planning, servicing and occupational consequences.