The Hidden Infrastructure: Utility Readiness for Modular Commercial Units

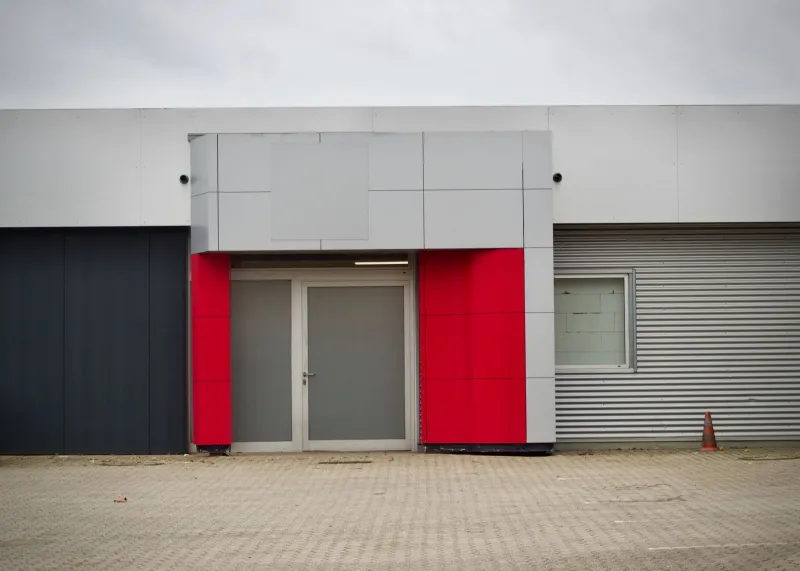
Photo by Photo by MChe Lee on Unsplash on Unsplash
A modular commercial building can be delivered to site in a matter of weeks. The services that make it usable often take longer. Power upgrades, fibre connections and drainage approvals are the quiet constraints that decide whether a unit opens on schedule or sits empty while contractors dig up the car park. For a business built around the word Connect, the lesson is straightforward: infrastructure is not a detail to be added after the building arrives.
The following checklist is intended for project teams procuring modular office, retail, clinical or light industrial space in the UK. It is not a substitute for specialist design, but it flags the decisions that are easy to overlook and expensive to retrofit.
Power capacity: establish the real load
Start with a load assessment, not a guess. The unit may be marketed with a standard supply, but the actual demand will depend on heating, cooling, catering, IT, machinery and EV charging. Ask the supplier for the building's design load and compare it with the site's available capacity.
Check whether the supply is single-phase or three-phase, the size of the existing supply in kVA, and the spare capacity after the main building's demand is taken into account. If an upgrade is needed, contact the distribution network operator early; reinforcement can take months. Confirm the position of the meter, the distribution board and the cable route. Specify sub-metering if the tenant or occupier will be recharged for energy. For critical operations, consider a generator or uninterruptible power supply, and make sure the earthing and bonding arrangements satisfy BS 7671.
Broadband and data: design the route, not just the router
Broadband is often ordered too late. Check which fibre networks serve the postcode, what speeds are available and how long installation will take. For business-critical sites, a second diverse connection is worth designing in from the start, even if it is activated later.
The physical route matters as much as the contract. Ask whether the unit has a dedicated comms cupboard, ducting to the site boundary and space for a fibre termination. If not, trenching and ducting should be included in the groundworks rather than added afterwards. Inside the building, plan for Cat6A or fibre backbone cabling, adequate power in the comms cabinet and ventilation. A Wi-Fi survey will identify dead spots before staff move in. CCTV, access control and fire alarm systems should be integrated with the data network at design stage, not bolted on.
Water, waste and drainage
Water and drainage are frequently the longest-lead utility items on a modular site. Confirm the available mains pressure and flow, the position of the water meter and whether a new connection is required. For units with kitchens, clinics or washrooms, check the drainage falls and the route to the nearest foul sewer. Surface water should be dealt with separately and sustainably where possible.
Grease traps, accessible WCs and clinical waste arrangements may be required depending on the use. If the building is temporary, confirm that the connections can be removed and the ground reinstated at the end of the term. Leak detection and isolation valves are cheap to install during construction and awkward to add later.
HVAC controls and commissioning
Heating, ventilation and air conditioning are often specified by output, but controls determine running costs. Ask for zone controls, time scheduling and remote monitoring, particularly if the building will be unoccupied for parts of the week. Confirm that the controls are compatible with the main site's building management system or can be managed separately.
Commissioning should include seasonal testing, not just a summer start-up. Building Regulations Part L and the recent drive towards lower-carbon operation make metering and performance verification more important than ever. A building that is comfortable but impossible to monitor will be expensive to run.
EV charging and future electrical loads
EV charging is now a routine requirement for many commercial sites, but it is still treated as an afterthought. Establish the number and type of charge points, the load management strategy and whether the existing supply can accommodate them. Notify the DNO where required and size the cable routes for future expansion. Passive provision, such as ducting and spare capacity, is much cheaper than retrofitting charge points into a finished car park.
The same logic applies to solar panels, battery storage and additional plant. A little spare capacity in the distribution board and a clearly marked duct route can save a great deal of money later.
A pre-order checklist for project teams
Before the modular unit is ordered, confirm the following:
- The design load and the site's spare power capacity, in kVA.
- The DNO application status and the lead time for any upgrade.
- Fibre availability, ISP lead time and the duct route to the building.
- The comms cabinet position, power and ventilation.
- Water pressure, meter position and drainage falls.
- Foul and surface water connections, plus any grease trap or accessible WC requirements.
- HVAC zoning, controls and remote monitoring.
- EV charge point load management and passive provision.
- Metering arrangements for power, water and heat.
- Insurance and business interruption cover for the connected building.
Connect early, not expensively
The most effective way to control utility risk is to bring the specialist conversations forward. The modular supplier, the groundworks contractor, the electrician, the ISP and the DNO should be talking before the unit is manufactured. That may feel slow at the start, but it is faster than discovering on handover day that the power supply cannot carry the air conditioning or that the fibre duct stops at the wrong side of the fence. A connected modular building is not simply one that has services; it is one whose services were designed as part of the building.